How to Prepare Your Site and Permits for an Alan's Factory Outlet Building
How Alan's Factory Outlet official order flow works after DocuSign: permits, engineer plans, a level site, gravel or concrete bases, and when the estimated delivery window actually starts.
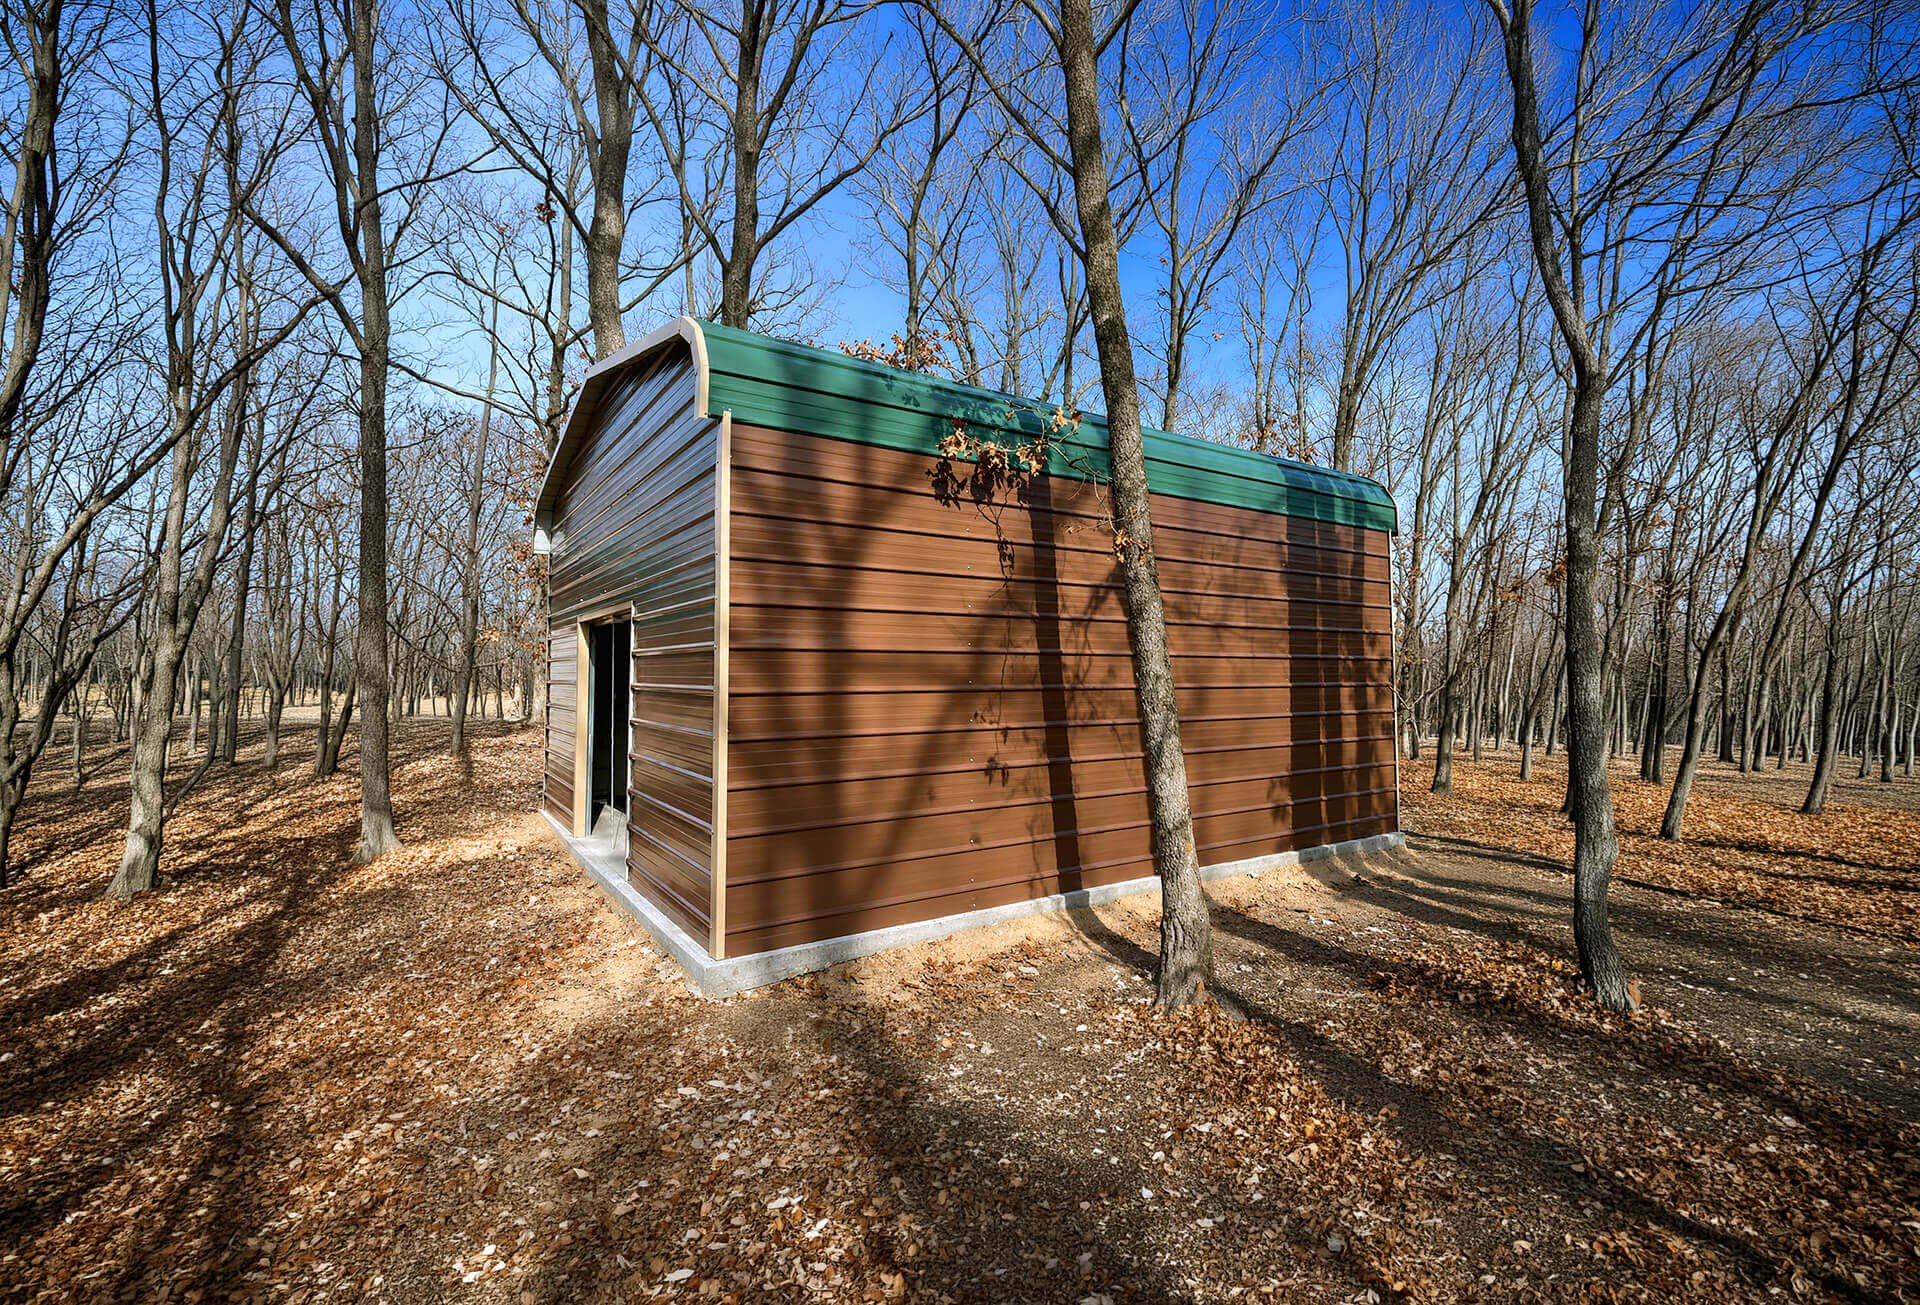
Disclosure: This page may contain affiliate links. They do not influence our editorial conclusions. Read the disclosure.
Our pick
- See price at Alan's Factory Outlet
Top pick
Alan's Factory Outlet
Alan's Factory Outlet is a family-owned U.S. seller of custom metal carports, garages, and buildings, with a public mailing address in Luray, Virginia. The comp...
What this guide covers
How to Prepare Your Site and Permits for an Alan's Factory Outlet Building
Buying a metal building from Alan's Factory Outlet is less like ordering a package and more like scheduling a construction visit. The company's own help center is clear that the estimated delivery window does not start when you pay a deposit. It starts after you have any required permits and after the site is ready. This how-to walks through that official sequence, using help-center articles, product-page installation notes, and the terms of use accessed on November 18, 2026. It is not a substitute for your local building department, and it is not a hands-on installation report.
The payment and state-by-state delivery rules are covered in the shopping guide. If you are still choosing a structure, the 24x25 carport review and the carport versus garage comparison list the official sizes checked for this research.

Step 1: Order, then review the DocuSign packet
The help-center article on order status says an online order is processed and emailed to you within one to two business days, then sent through DocuSign for review and approval. You sign by typing your name and clicking approve. This is the moment to confirm width, length, height, roof style, colors, any closed sides, and the deposit percentage. Product pages currently describe a 10% to 17% deposit; the homepage still says 10% to 20%. The figure on the order you sign is the one that matters.
The terms give you three calendar days after signing to request a full refund of the deposit. After that, deposits are described as non-refundable, except for the separate late-delivery promise: if the building is not delivered within two weeks after the estimated window ends, you may cancel for a 100% deposit refund. Because that window does not start until the site and permits are ready, a delay in this how-to's next steps does not automatically trigger the late-delivery refund.
Step 2: Ask whether you need a permit, then request the right drawings
Permit rules are local. Alan's Factory Outlet does not replace your building department, but it does describe how to obtain drawings. The help-center article "Do the buildings come with structural plans required for a building permit?" says that after you place your order, you can request engineer plans, which will be emailed within a couple of days. If your office requires "wet-seal plans" (plans stamped with a rubber seal), the company can provide those for an additional fee. It does not publish that fee on the help article, so you will need to ask when you request the plans.
Product pages for the 24x25 carport and 18x20 garage give a slightly different timing for generic blueprint drawings: about three to four business days after ordering, on request. They also say those generic drawings may or may not be accepted for a permit. The Florida 24x25 carport page is more cautious still. It says generic engineer blueprints are available, but that some counties may instead require as-built drawings, which are available at additional cost. If you are in a coastal or Florida county, ask the permit office which document it wants before you assume the free generic set is enough.
Do not treat an emailed plan as proof that your installation is legal. Zoning setbacks, easements, HOA rules, and snow or wind amendments are all local. The company's 150 mph and 35 psf ratings, and the tighter screw pattern used to support those ratings, are useful specifications to take to the office. They are not a permit.
Step 3: Make the site level, then choose a base
The installation crew will not build on a site that is too far out of level. There is a small but official difference in the wording:
- The 24x25 carport and 18x20 garage product pages say the location must be level, or within at least 3 inches of level, or the company will not be able to install it.
- The help-center article "Can you set it up on the ground?" says the site must be within 3 to 4 inches of level.
Use the stricter 3-inch product-page figure if you want to avoid an argument on installation day, and ask the scheduler to confirm the tolerance when they call about a week before delivery.
The same help article says the company usually recommends a 4- to 6-inch gravel base for drainage, or a concrete slab. The structure can go on the ground if local codes allow it, but you have to check with your building department. A second help article, "What size does the concrete pad need to be?", says local codes always supersede the company's recommendations on pad size, thickness, and footings, and it points to a separate pad-size recommendations page. "What are the specs for pouring a concrete foundation?" adds that detailed foundation information is in Chapter 6 of the company's Garage Buyer's Guide, and that after you order, the company will also send foundation requirements for the specific structure you bought. This how-to does not invent slab thicknesses from that guide; use the document the company sends for your order.
Think about access as well as levelness. The carport product page says the crew anchors to soil, asphalt, or concrete, but a January 2026 customer review on that page described a delivery that stopped short because the crew would not come up the driveway. That is one customer's account, yet it is a practical warning: if a truck cannot reach a level pad, the scheduling queue starts over.
Step 4: Tell the company you are ready, then wait for a batch date
After permits are in hand and the site is prepared, you must tell Alan's Factory Outlet that you are ready. Only then does the order enter the scheduling queue. Installations are batched by area. When enough nearby jobs exist to build a route, the scheduler calls about a week before delivery. That is also when you should reconfirm the base (gravel, slab, or approved ground), the anchoring surface, and any access limits.
On installation day, the product pages say the crew will anchor the building with rebar and mobile-home anchors, with rebar in asphalt, or with concrete anchor bolts at no added charge. The one-year workmanship warranty described in the help center starts from the installation date. If you upgraded to 12-gauge tubing, the 20-year rust-through warranty is the official framing term; the standard 14-gauge frame is not described as carrying that 20-year rust-through coverage.
Keep a short paper trail while you wait for the scheduler: the signed DocuSign order, any permit approval, photos of the leveled pad, and a note of the date you told the company the site was ready. Those dates are what the late-delivery refund language is measured against. If you later need to discuss a delay, you will want the start of the estimated window in writing, not only in a phone call.
If the crew cannot install because the site is out of level, or if access fails, you are not automatically inside the two-week late-delivery refund window. The homepage and terms both say that window is measured from the end of an estimated delivery period that begins only when the site is ready and required permits have been obtained. Getting the pad right is how you start the clock that protects the deposit.
References
- What is the status of my order?, dated October 1, 2023, accessed November 18, 2026
- Can you set it up on the ground?, dated October 1, 2023, accessed November 18, 2026
- What size does the concrete pad need to be?, dated October 5, 2023, accessed November 18, 2026
- What are the specs for pouring a concrete foundation?, dated July 17, 2024, accessed November 18, 2026
- Do the buildings come with structural plans required for a building permit?, dated October 1, 2023, accessed November 18, 2026
- 24x25 Vertical-Roof Metal Carport, accessed November 18, 2026
- 18x20 Regular Roof Metal Garage, accessed November 18, 2026
- Alan's Factory Outlet terms, accessed November 18, 2026
- Alan's Factory Outlet homepage, accessed November 18, 2026
Meet your guide
Lipeiguan
author
What to read next
 Public Storage Reservations, Move-In Totals, and Climate-Control Limits A research guide to official Public Storage reservation and pricing caveats, first-month totals, insurance language, an administrative-fee figure that can apply, and the climate-co...
 Public Storage Small vs. Medium Units, Using Official Size-Guide Figures A research comparison of official Public Storage small and medium size-guide examples, including 5-by-5 through 10-by-15 figures, cubic-foot totals, and the caveat that actual unit... How to Move Out of a Public Storage Unit: Official Notice and Billing Rules How official Public Storage move-out guidance describes a seven-day notice, emptying and cleaning the unit, removing the lock, month-to-month billing, and the statement that there...